


$1,225,000
$1,195,000
2.5%For more information regarding the value of a property, please contact us for a free consultation.
1642 Carriage Dr Walnut Creek, CA 94598
4 Beds
2 Baths
1,888 SqFt
Key Details
Sold Price $1,225,000
Property Type Single Family Home
Sub Type Detached
Listing Status Sold
Purchase Type For Sale
Square Footage 1,888 sqft
Price per Sqft $648
Subdivision Carriage Square
MLS Listing ID 41135165
Sold Date 08/13/26
Bedrooms 4
Full Baths 2
HOA Y/N No
Year Built 1963
Lot Size 9,200 Sqft
Property Sub-Type Detached
Source CONTRA COSTA
Property Description
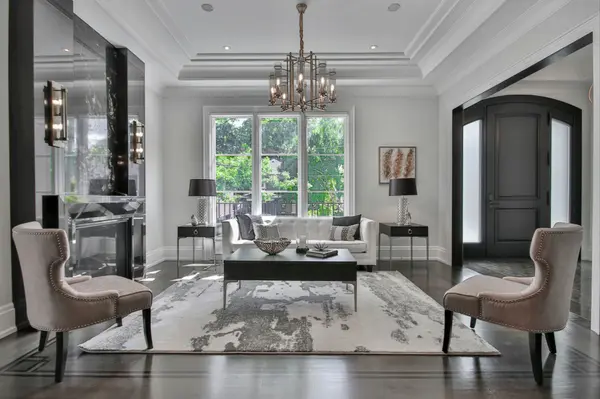
Welcome to 1642 Carriage Drive in Walnut Creek, a spacious 4-bed, 2-bath home offering 1,888 sq ft of comfortable living on a private, generously sized lot. From the moment you enter, the home opens into an inviting kitchen, dining, and entertaining area designed for everyday comfort and effortless hosting. Travertine flooring flows throughout the central spaces, while a subtle step-down into the living room creates separation without interrupting the open-concept feel. A wall of glass doors fills the home with natural light and seamlessly connects the indoors to the backyard beyond. The living room is anchored by a classic brick, wood-burning fireplace, adding warmth and character. Adjacent to the dining area, a versatile full beverage bar includes a sink, ice machine, reverse osmosis water system and additional storage/display space. The chef's kitchen is thoughtfully designed and truly a baker's dream, featuring a large center island, breakfast bar, Bertazzoni Italia professional range, updated appliances, and a built-in mixer stand conveniently tucked into the cabinetry near the pantry. The refrigerator is also included in the sale. Hardwood flooring extends throughout the bedroom wing, and the primary suite offers direct backyard access through glass patio doors, creating an ideal private retreat. The ensuite bathroom is ready for your personal vision, while the spacious hall bathroom features a dual-sink vanity and functional layout with room to make it your own. Cedar-lined closet flooring adds warmth and character throughout the bedroom spaces and three additional bedrooms provide flexibility for family, guests, or a home office. Step outside and enjoy the private backyard retreat, where a large-covered patio with two ceiling fans invites year-round enjoyment. The expansive lawn offers ample space for play, pets, or gardening, surrounded by mature trees that provide shade and seclusion. Mature citrus trees add charm and seasonal enjoyment, while the generous side yard space offers room for a dog run or garden area. Additional outdoor features include a separate patio space off the garage and storage shed. Additional highlights include a two-car garage and a functional layout, offering the perfect canvas to make this home your own. Ideally located close to parks, hiking and biking trails, schools, shopping, restaurants, nearby BART stations, and convenient freeway access, enjoy the perfect balance of peaceful living and everyday convenience.
Location
State CA
County Contra Costa
Interior
Heating Forced Air
Cooling Ceiling Fan(s), Central Air
Flooring Hardwood, Linoleum
Fireplaces Number 1
Fireplaces Type Brick, Living Room, Wood Burning
Fireplace Yes
Appliance Dishwasher, Double Oven, Gas Range, Microwave, Free-Standing Range, Refrigerator, Self Cleaning Oven, Gas Water Heater
Laundry In Garage
Exterior
Garage Spaces 2.0
Pool None
Private Pool false
Building
Lot Description Level, Back Yard, Front Yard
Story 1
Water Public
Architectural Style Ranch
Schools
School District Mount Diablo (925) 682-8000, Mount Diablo (925) 682-8000
Read Less
Want to know what your home might be worth? Contact us for a FREE valuation!

Our team is ready to help you sell your home for the highest possible price ASAP